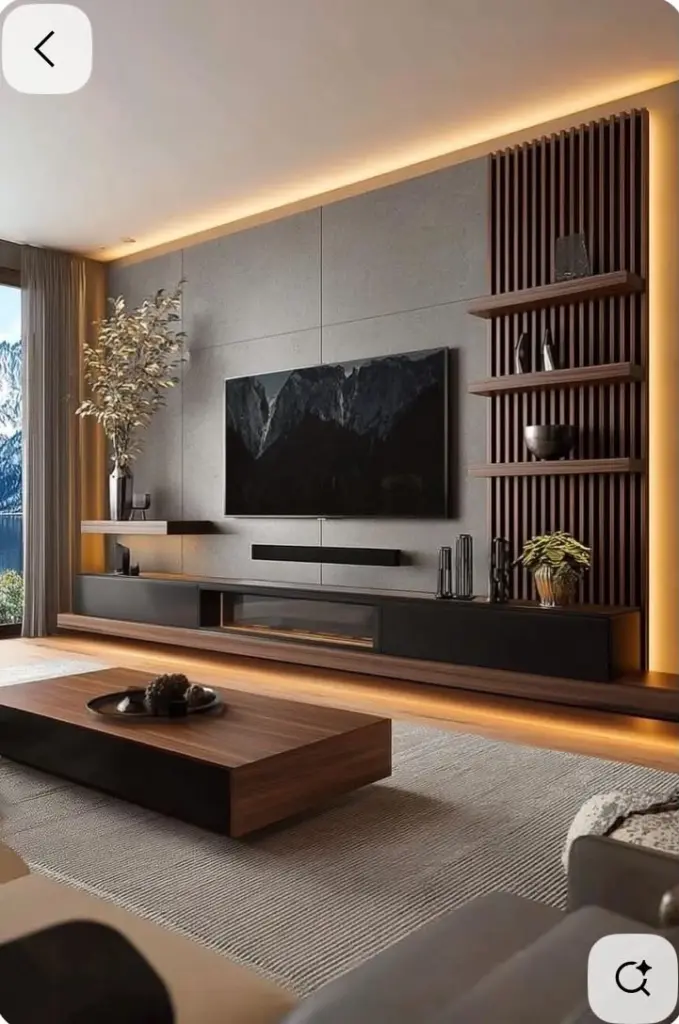
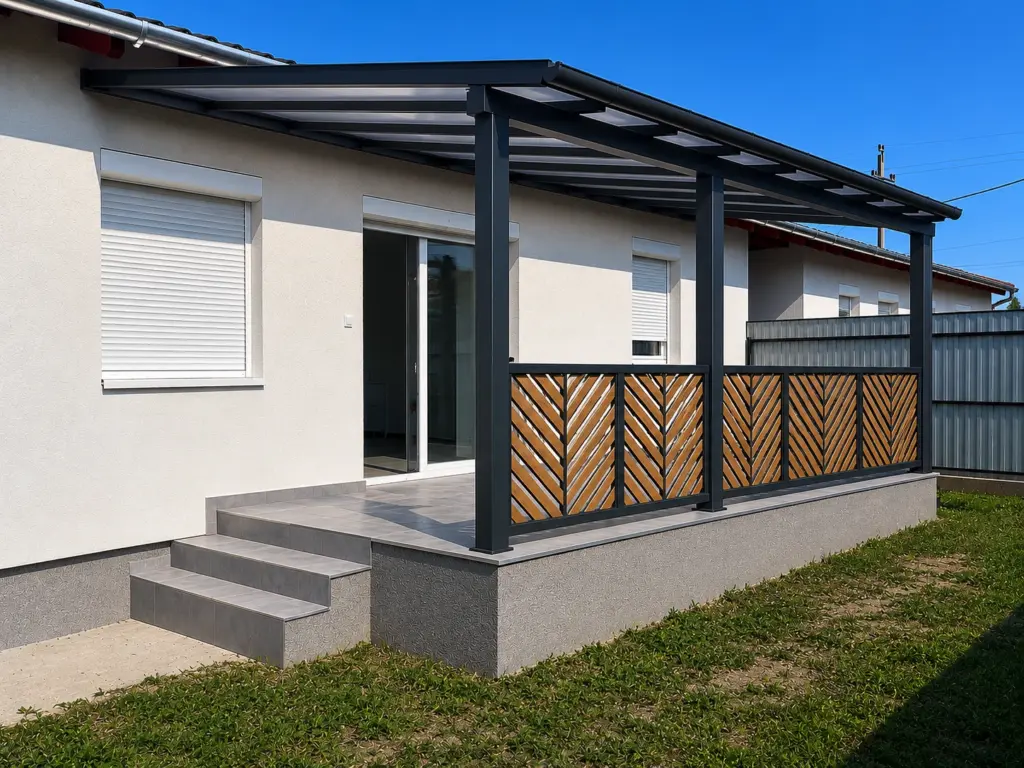
For us, interior design and joinery are not two separate processes. Adrienn’s eye as an interior designer and Attila’s experience as a cabinetmaker come together from the very first design steps. That way the aesthetic ideas, the materials, the furniture and the technical details can all take shape in harmony with each other.
Why it pays to start early
A well-considered plan is about far more than looks
Technical and aesthetic decisions can be aligned as early as the construction or renovation stage. Later on this can save considerable time, money and unnecessary reworking.
01
Electrical outlets
02
Mechanical connections
03
Lighting
04
Tile layout
05
Furniture dimensions
06
Colours and materials
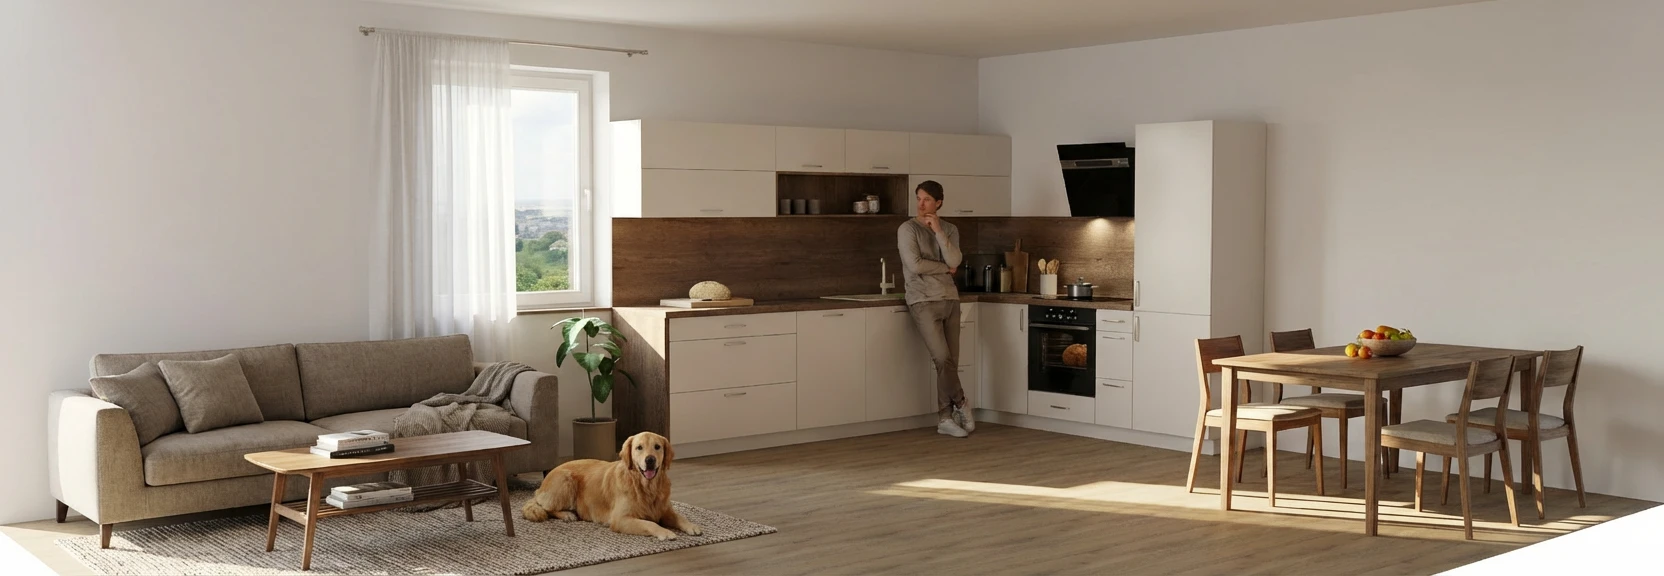
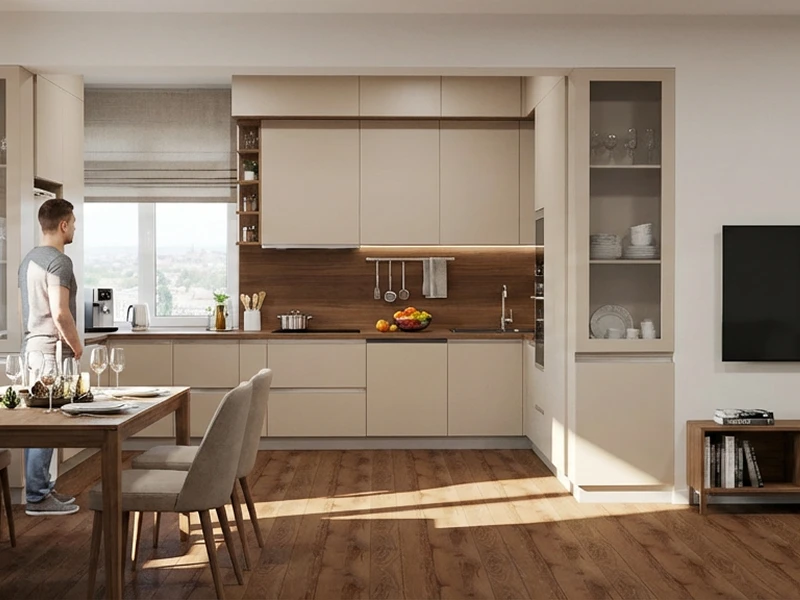
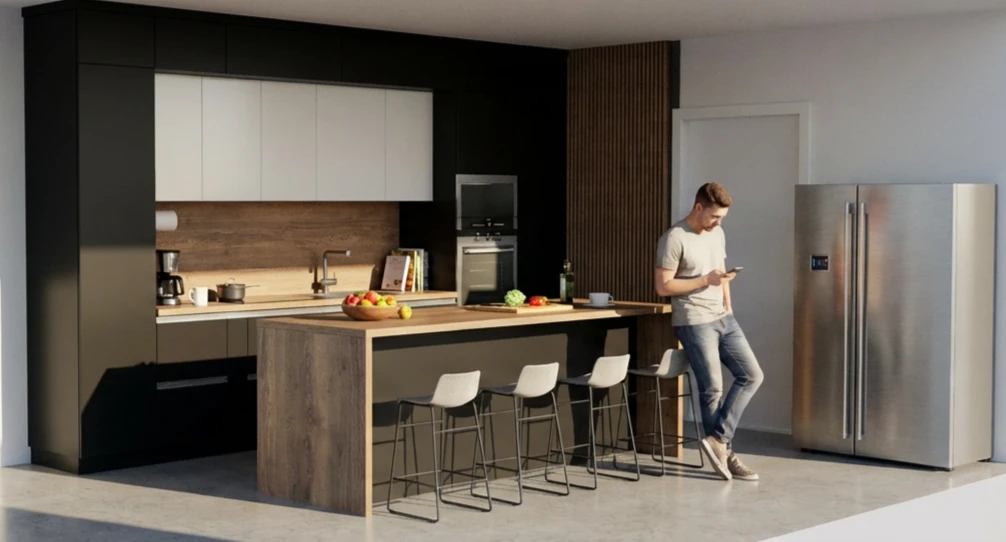
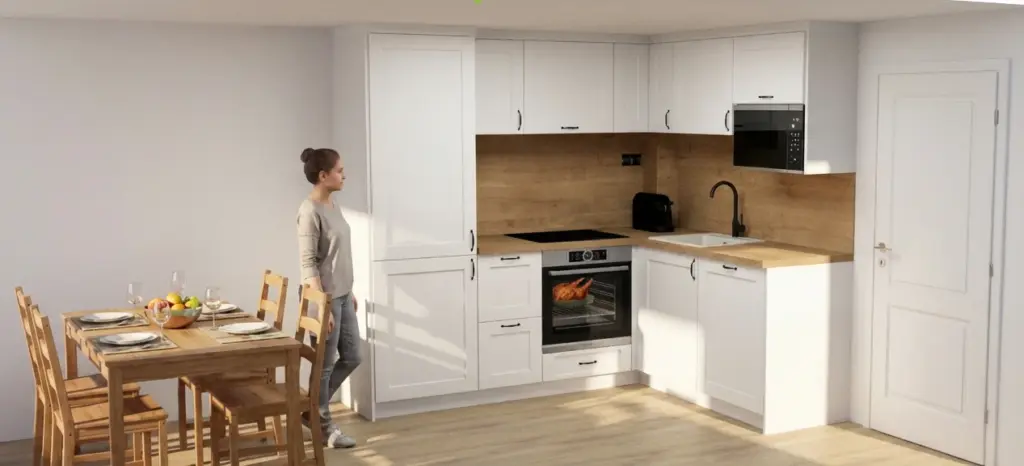
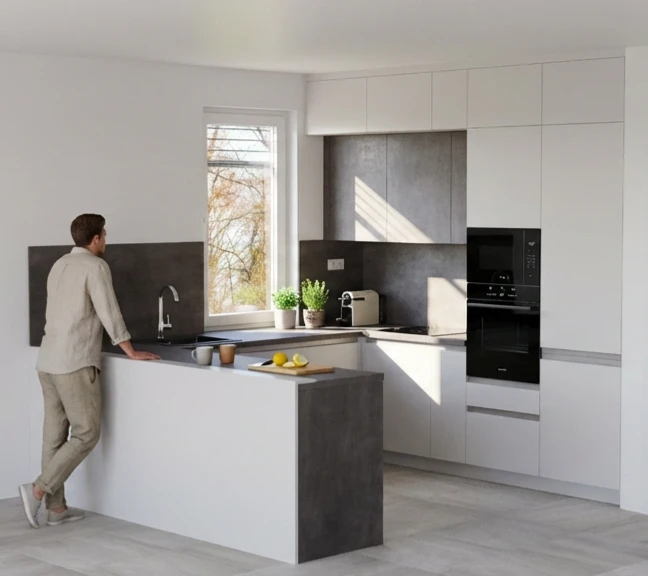
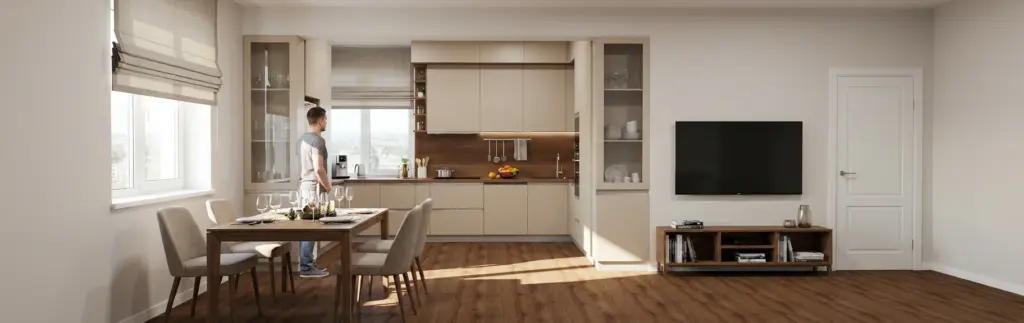
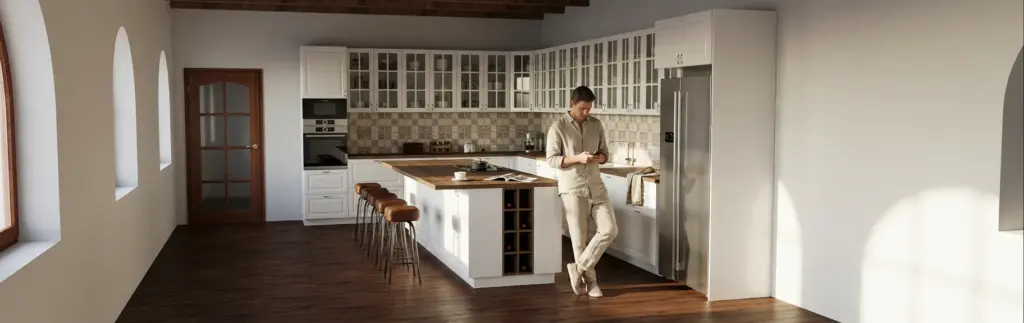
3D visualisation
See the finished space before it is built
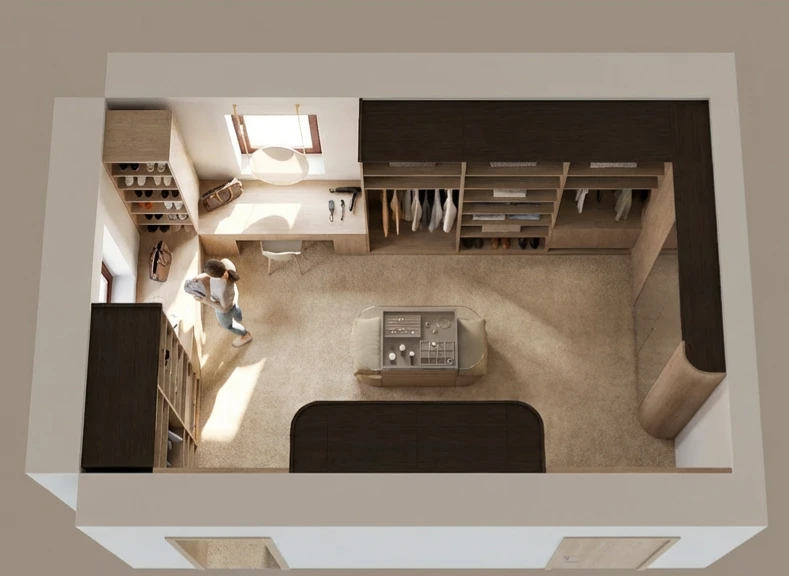
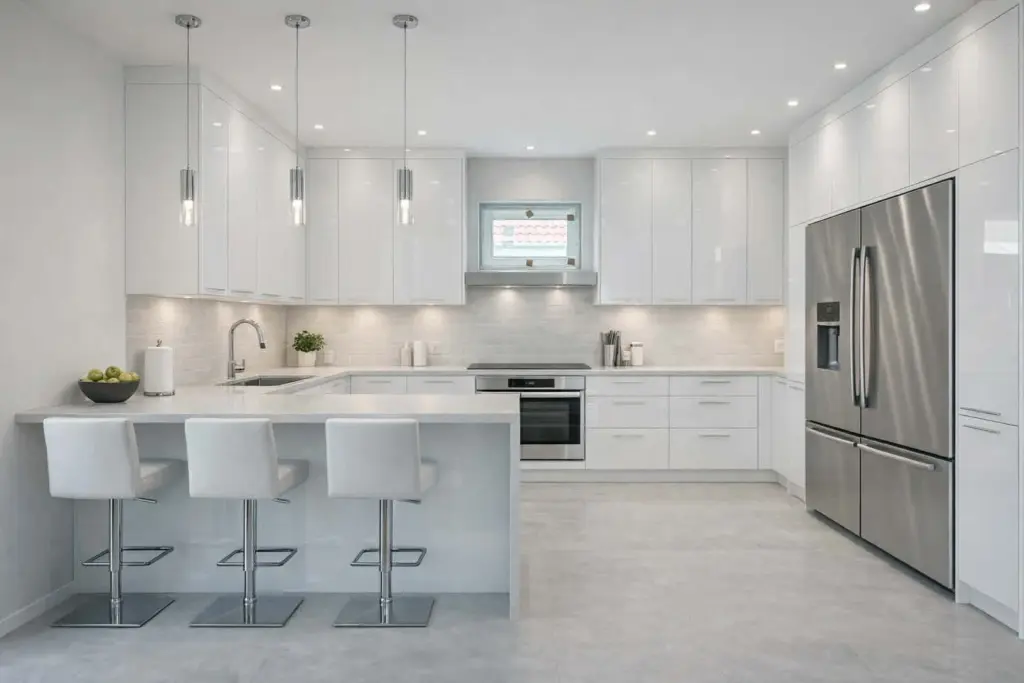
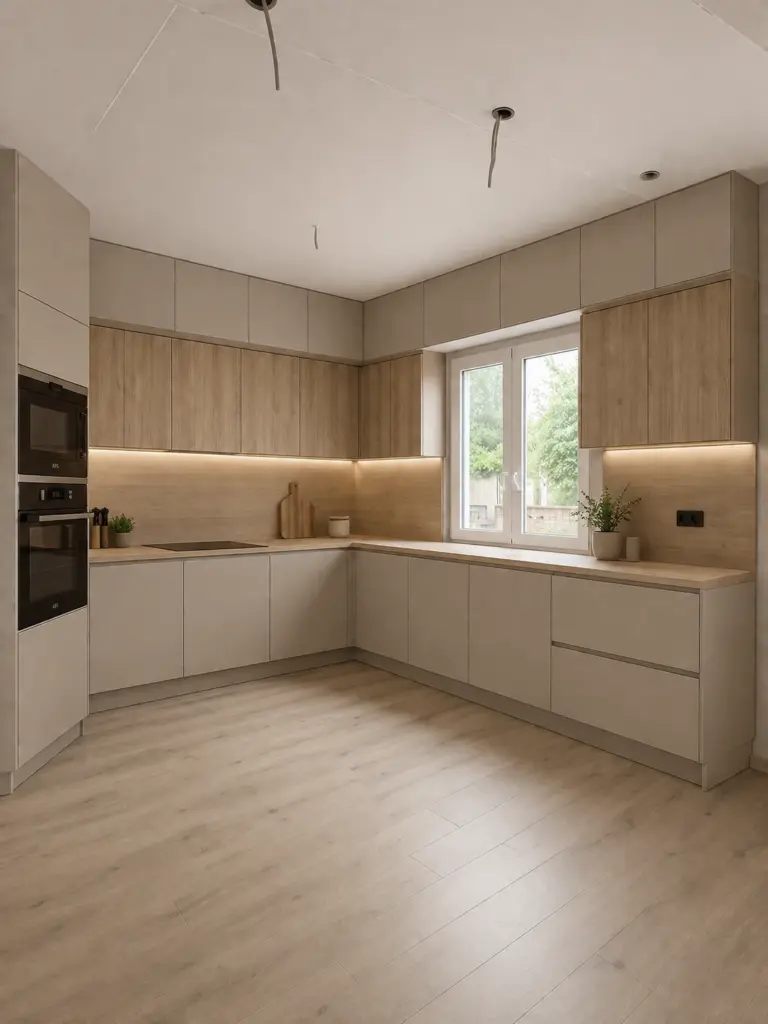
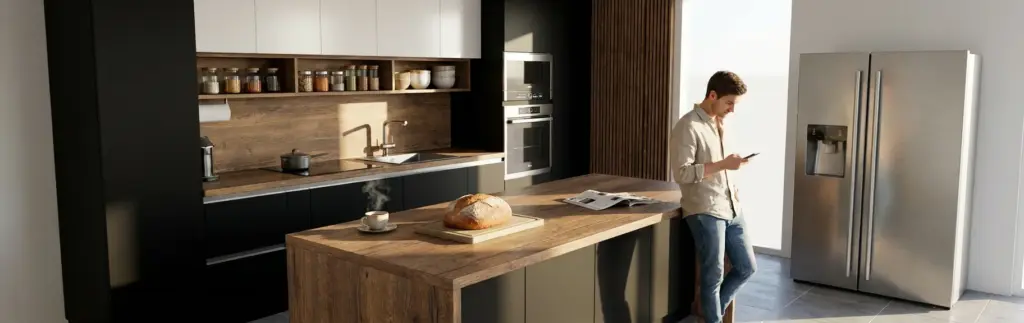
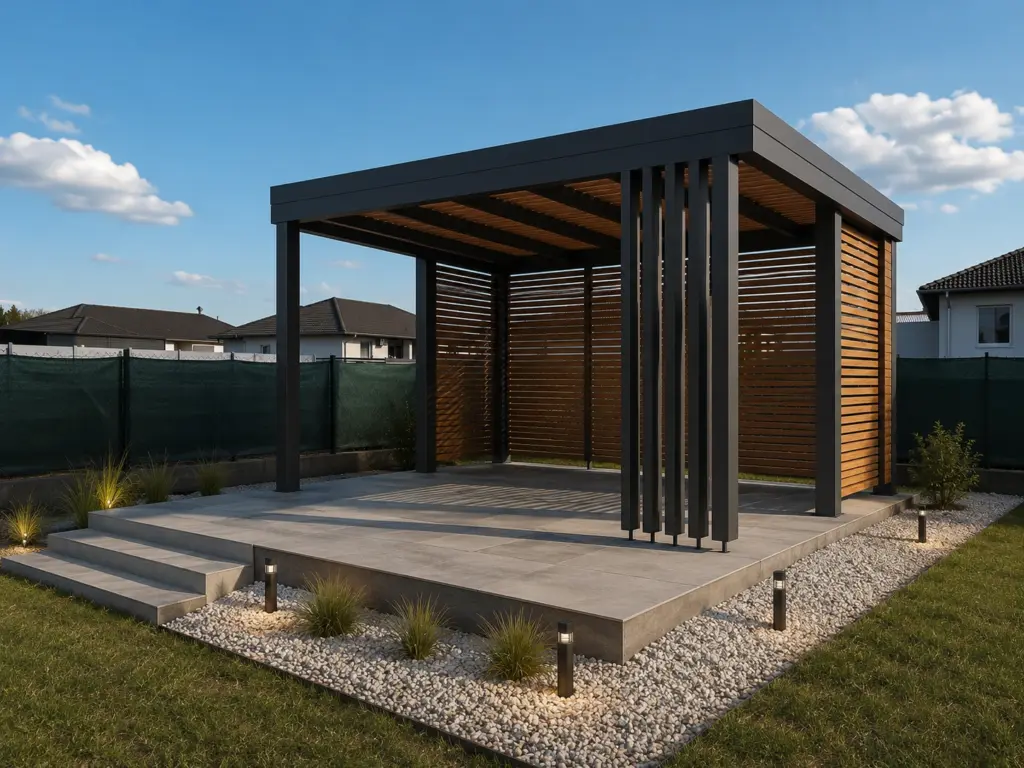
Professional design software can render the colours of the selected boards and materials, bringing the idea and the actual result much closer together.
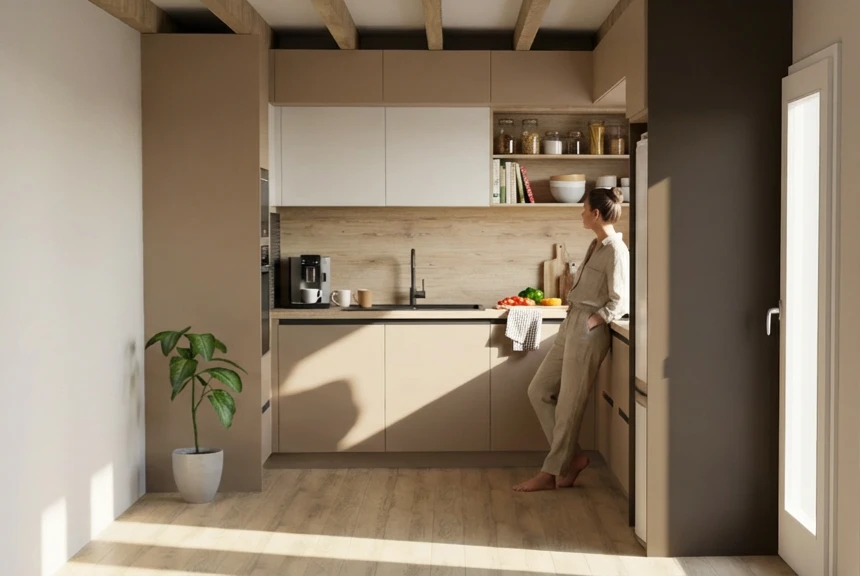
Kitchen – Szigethalom
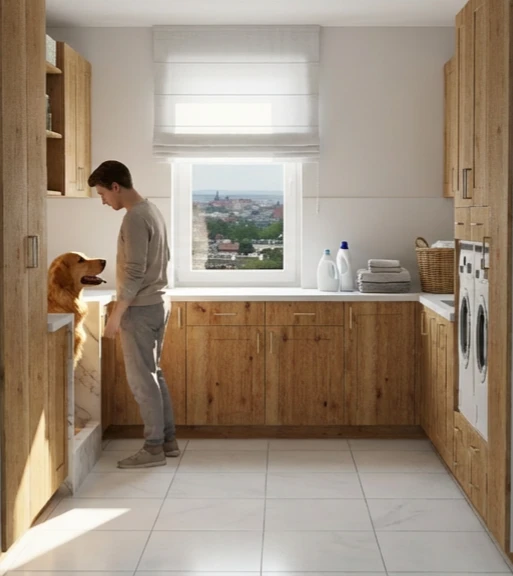
Utility room – Dunaharaszti
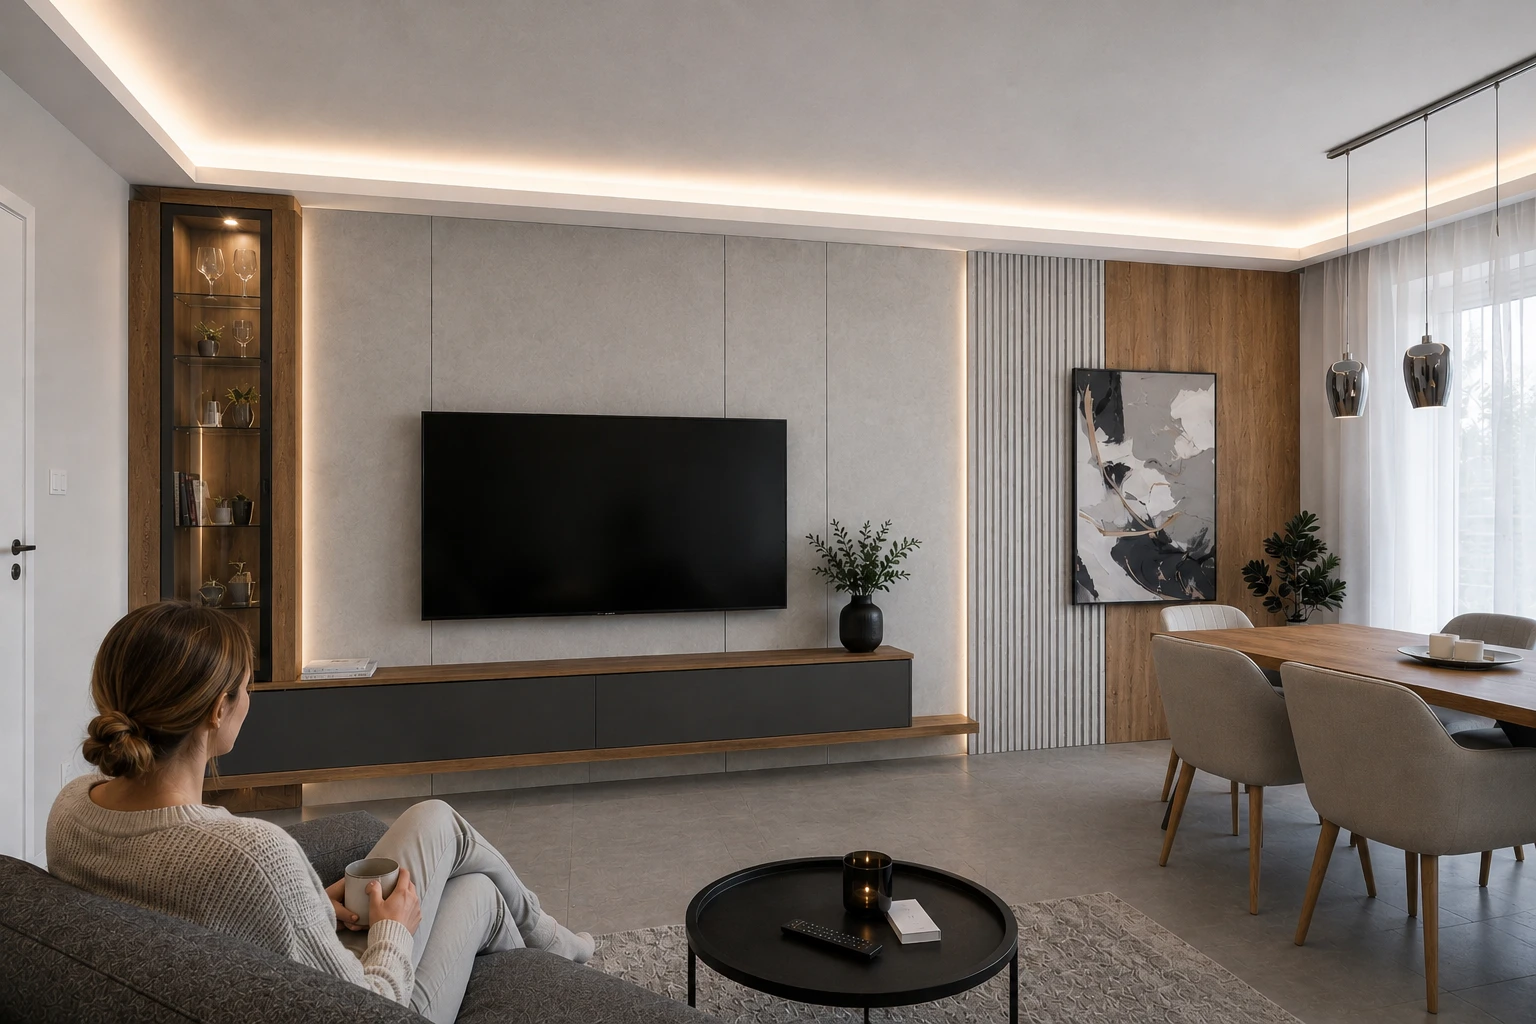
Living and dining room
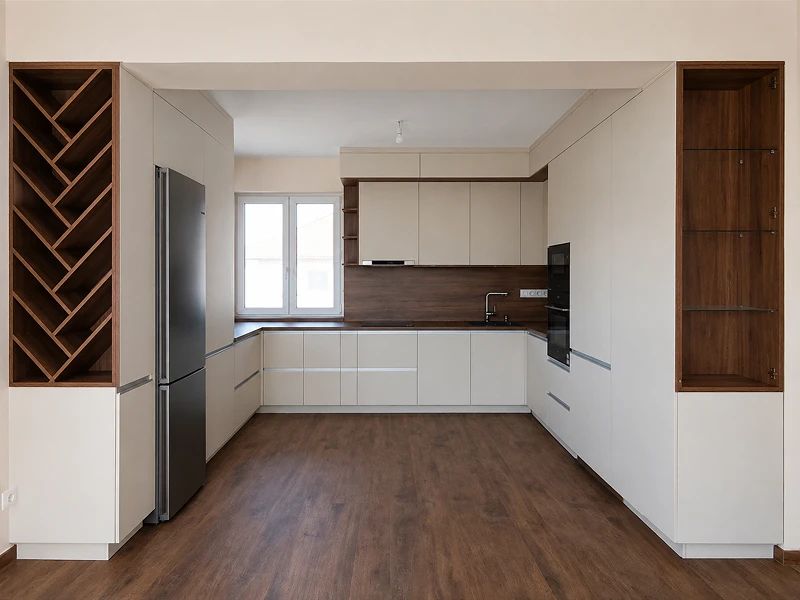
Plan and reality
The same space, in two states
3D visual
Completed
Our 3D visuals
A selection of our designs
Our partner
Full interior design services
The complete interior design offering, references and further details are available on the La Perla Interiors website.
Because the layout of the space, the service outlets, the tiling, the lighting and the technical requirements of bespoke furniture can all be aligned before the build starts. That reduces the risk of later changes and unnecessary costs.
It helps anyone who finds it hard to picture the finished space from a floor plan or a set of samples. Colours, materials, furniture and proportions can all be assessed together.
The interior design concept and the joinery can build on each other during the design stage, which means fewer compromises and a more predictable build.
Request a quote
Let us talk through what you would like to see
Write us a few lines about the location and the stage your project is at, or give us a call. We will explain the design process and our fees at our first conversation.